
10 Details Professionals Consider When Designing Athletic Training Spaces
Designing an athletic facility requires a thoughtful blend of functional layout, heavy-duty durability, and long-term utility. Beyond simply placing equipment across a room, creating a seamless environment for performance and recovery involves deep knowledge of human movement, spatial flow, and structural demands. Professional facility planners spend countless hours evaluating how physical environments impact workout routines, athlete movement, and daily operations. Whether building a high-school field house, a collegiate field complex, or a private performance center, attention to microscopic detail separates an ordinary room from a high-performing athletic training environment. Every element—from acoustic dampening and flooring materials to lighting angles and airflow—plays a distinct role in keeping users active and protected from unnecessary stress.
Analyzing Specific Athletic Routines
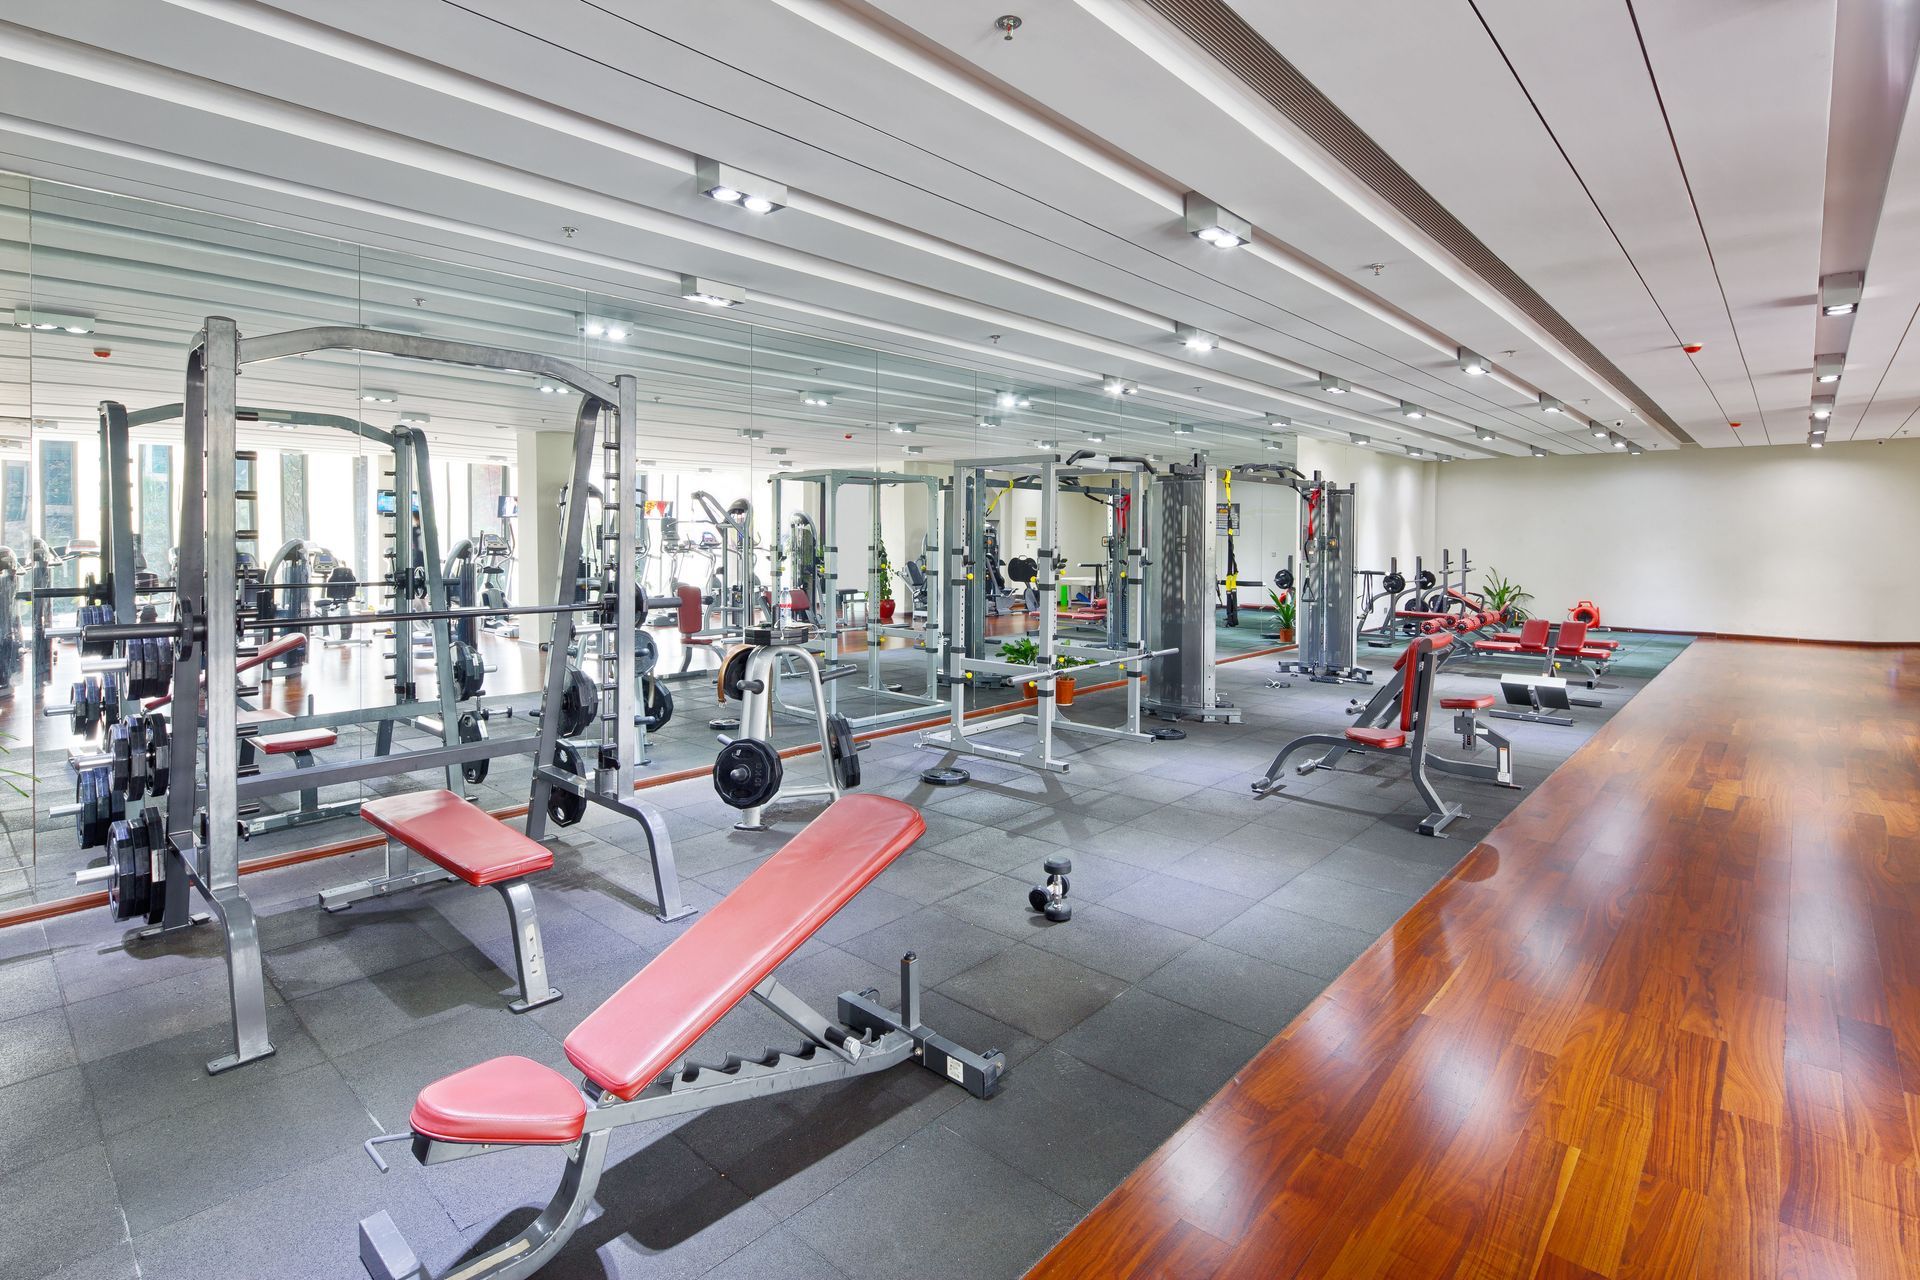
Every sport places unique mechanical requirements on the human body, which directly impacts how physical environments should be structured. A room built primarily for heavy strength development looks drastically different from an area dedicated to agility drills, cardiovascular conditioning, or dynamic movement. Professional designers evaluate the precise training regimens of intended user groups before mapping out spatial dimensions. For instance, weightlifting zones demand extra structural floor support, dense rubber padding, and generous overhead clearance for overhead lifts. Conversely, areas meant for sprint work or plyometrics require long, uninterrupted stretches of clear turf. Properly aligning floor plans with exact training habits ensures athletes move freely through their workouts without colliding with equipment, walls, or fellow team members.
Customizing Layouts for Diverse Disciplines
Multipurpose training facilities must cater to a wide array of sports, each bringing its own equipment and movement profiles to the floor. Creating a cohesive layout means configuring distinct zones where varied activities can occur simultaneously without interference. High-performance design balances open floor plans with designated stations for targeted work, such as mobility exercises, resistance training, and bodyweight routines. Integrating custom storage solutions, modular turf inserts, and tailored rack configurations allows a single space to serve multiple teams throughout the day. By carefully mapping out distinct zones for different sports disciplines, planners ensure that every squad receives an optimized training ground tailored to their seasonal preparation.
Planning for Peak Usage Hours
Athletic facilities experience dramatic swings in occupancy throughout the day, often moving from completely empty to maximum capacity within minutes. Professional planners analyze peak traffic schedules, such as after-school sessions or early morning team lifts, to avoid dangerous bottlenecks. Spatial allocation must account for high-density movement around popular equipment banks, main entryways, water stations, and locker access points. Widening main aisles and distributing high-demand equipment across distinct zones prevents athletes from crowding into tight corridors. Proper flow management allows large groups to execute their workouts efficiently, keeping energy levels high and keeping team schedules running precisely on time.
Incorporating Flexible Spatial Planning
Athletic training methods continually evolve, making long-term versatility a primary objective for professional designers. A rigid space designed strictly around current trends can quickly become outdated as new equipment, conditioning methods, or sport-specific demands emerge. Incorporating flexible floor layouts, retractable netting, rolling turf systems, and reconfigurable equipment racks ensures the environment adapts smoothly over time. Flexible structural planning allows staff to clear large open floor areas for dynamic team warm-ups or reconfigure zones for individual rehabilitation work. Building adaptability into the architectural foundation guarantees the space remains highly functional for decades to come.
Zoning for Dynamic Training Activities
Proper zoning within an athletic facility establishes an intuitive balance between high-intensity action and quiet recovery. Heavy power racks and free weights belong in dedicated strength zones, while plyometric blocks, agility ladders, and sled tracks thrive in open turf areas. According to Mayo Clinic, it's recommended to warm up for 10 minutes before weight training to lessen the risk of injury. Creating dedicated space specifically for dynamic movement and warm-up routines adjacent to primary lifting areas encourages athletes to properly prepare their bodies before tackling heavy loads. Thoughtful zoning creates a logical progression from initial warm-up to main conditioning and final cool-down phases.
Optimizing Traffic Flow and Circulation
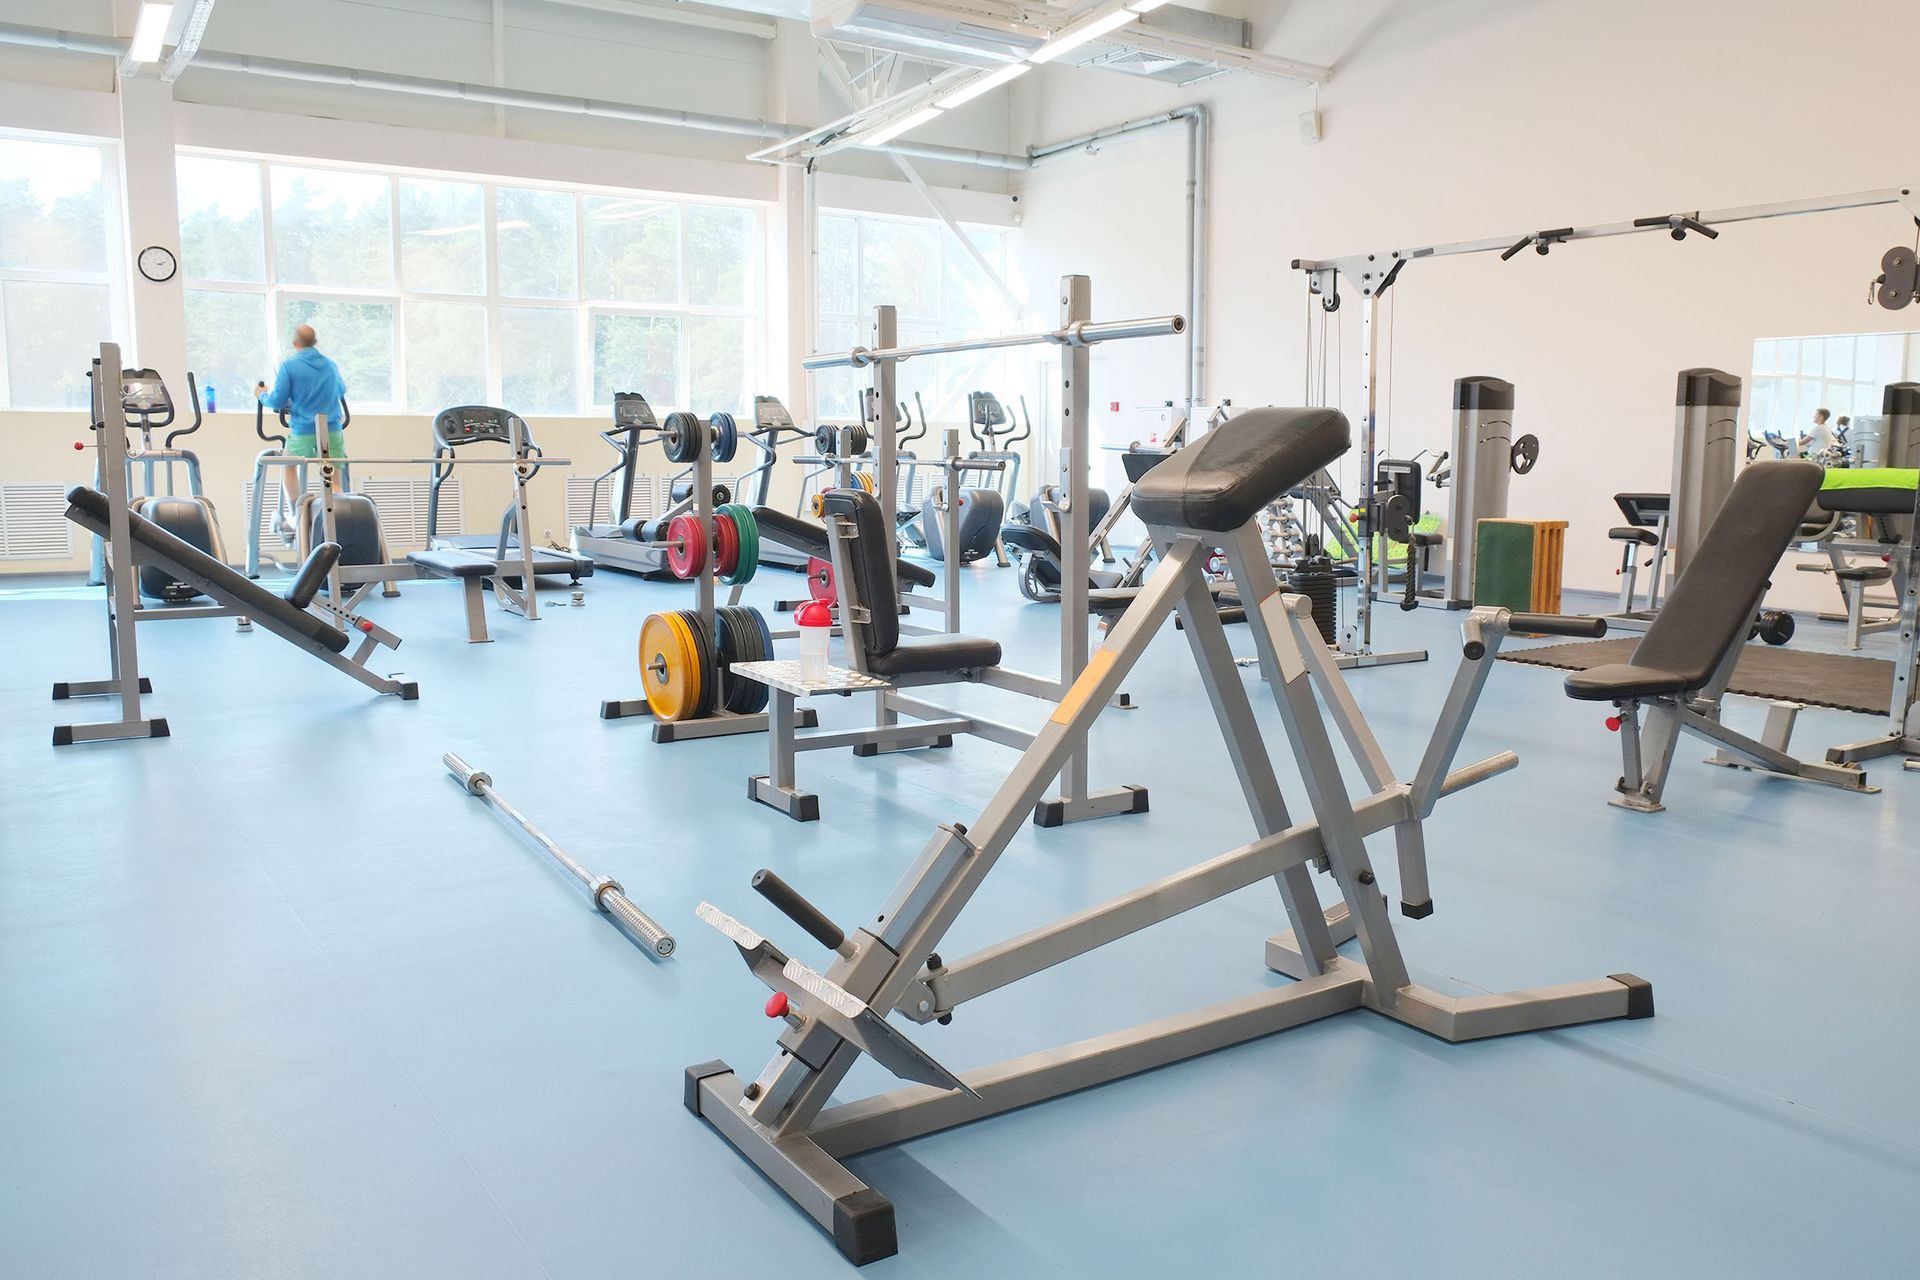
Smooth circulation patterns are fundamental to keeping an athletic training environment running smoothly during heavy group sessions. Corridors, primary walkways, and gaps between equipment rows must provide wide, unobstructed passage for athletes, coaches, and staff. Professionals calculate generous clearance margins around moving machinery, bench areas, and weight racks to eliminate collision risks. Visual sightlines across the floor also play a vital role in circulation, allowing coaches to maintain full supervision over multiple groups at once. Well-planned pathways guide users naturally from one station to the next, promoting continuous movement and maintaining an organized, structured atmosphere throughout the facility.
Designing for Diverse Skill Levels
A well-constructed athletic facility must accommodate individuals across a broad spectrum of physical development, from developing youth athletes to elite competitors. Professional designers select versatile equipment setups and spatial arrangements that cater to varying skill levels without compromising functionality. Adjustable cable machines, variable-height plyo boxes, and multi-use rack attachments allow users of all capabilities to work side by side comfortably. Designing inclusive environments means providing accessible pathways and clear station layouts that welcome every user. Balancing advanced athletic tools with foundational movement spaces creates an environment where every individual can continuously develop their athletic training potential.
Integrating Power and Tech Needs
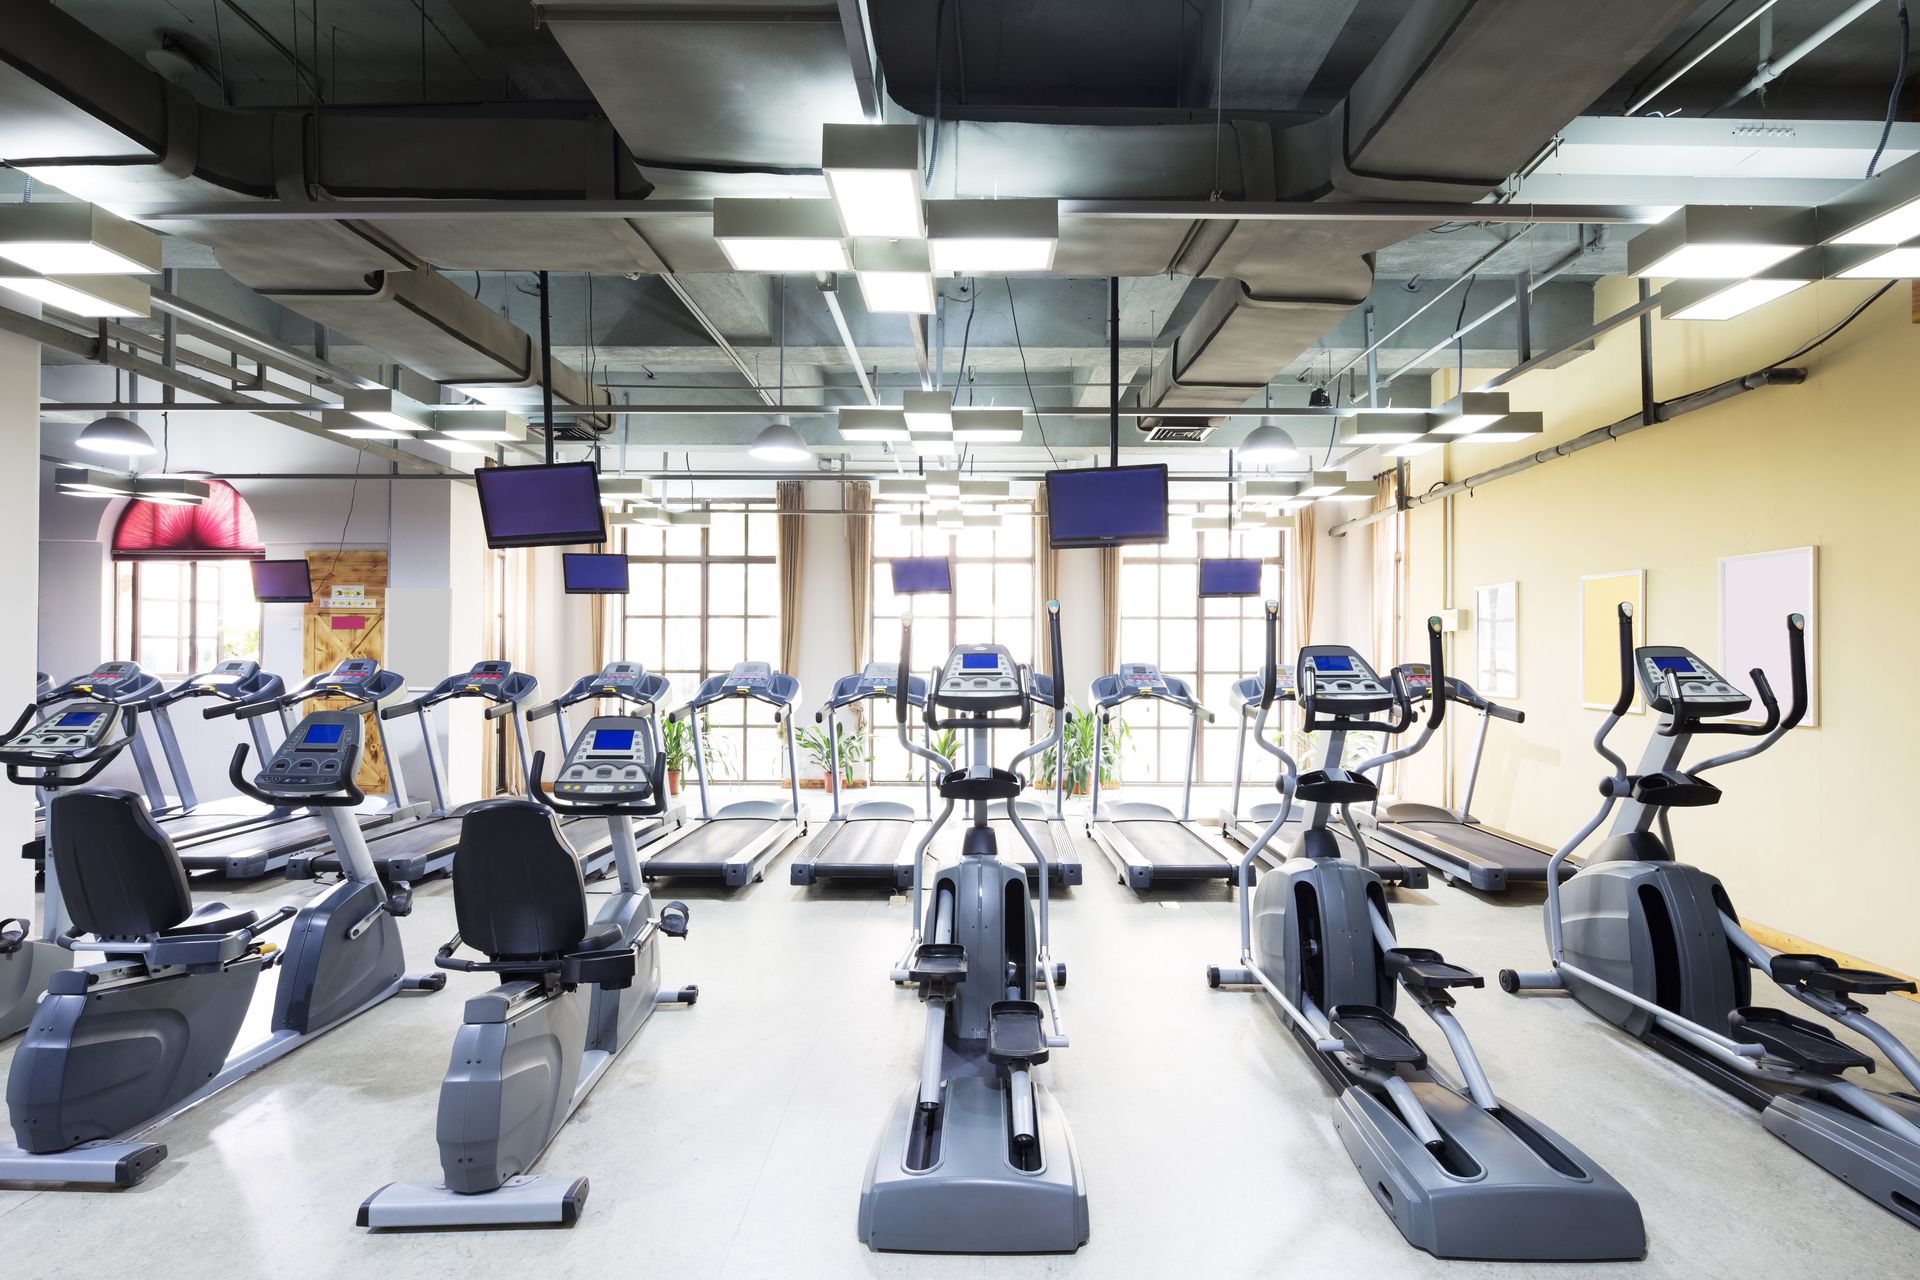
Modern athletic conditioning relies heavily on advanced data tracking, performance analytics, and digital feedback systems. Professional facility designers integrate robust electrical and data infrastructure directly into the floor plans from the very beginning. Flush-mounted floor outlets, recessed wall ports, and dedicated charging stations ensure that timing gates, video review monitors, and digital displays function seamlessly without creating tripping hazards. Concealing wiring within walls and subflooring maintains a clean, professional aesthetic while protecting sensitive electronic equipment from heavy impacts. A tech-ready physical layout ensures coaching staff can seamlessly combine physical conditioning with modern performance tracking tools.
Prioritizing Health Regulations and Safety
Building codes, fire safety guidelines, and health regulations form the mandatory backbone of any commercial athletic build-out. Facility designers rigorously apply local building codes regarding emergency exits, occupancy limits, air exchange rates, and structural load capacities. Selecting non-porous, antimicrobial flooring materials helps control moisture and bacteria, creating a cleaner, healthier space for daily practice. Adequate impact padding along perimeter walls and structural columns further protects athletes during high-speed conditioning drills. By strictly adhering to regional safety codes and material standards, professionals build environments that safeguard health while enduring constant daily wear and tear.
Mitigating Injury Risks Through Smart Design
Strategic environmental design directly contributes to athlete longevity by removing subtle physical hazards from the workout floor. Professionals minimize injury risks by specifying high-traction, shock-absorbing flooring that cushions joints during high-impact landings. Proper spacing between heavy racks prevents accidental collisions between lifting bars and nearby athletes. Adequate ceiling heights clear overhead bar paths, while high-efficiency HVAC systems regulate indoor temperature and humidity to reduce fatigue and heat stress. Every structural choice, from wall padding to equipment anchorage, works systematically to reduce environmental risks so athletes can focus entirely on executing their training program safely.
Creating an athletic space that balances high-energy performance, seamless traffic flow, and absolute structural safety requires deep architectural insight and detailed planning. From analyzing precise movement patterns and optimizing dynamic warm-up zones to integrating advanced technology and heavy-duty materials, professional designers consider every angle of the physical environment. A well-designed facility does far more than house equipment; it elevates daily workouts, protects athletes from environmental hazards, and adapts seamlessly as programs grow. When you are ready to construct or upgrade your facility, turn to Collins Facility Design to transform your vision into a world-class athletic training environment. Call us today!

Share On: